.png)
Self-Storage Conversion & Adaptive Reuse
A self-storage conversion redesigns an existing retail, office, industrial, or big-box building into a functional storage facility, instead of building new from the ground up. Done right, it can be faster and less costly. Done wrong, hidden building conditions erase the savings entirely. MakoRabco evaluates a building's real conversion potential before you commit, then designs and builds it as your single point of accountability.
What Is a Self-Storage Conversion?

Why Choose a Conversion
An existing building can give you advantages raw land doesn't:
-
Faster to revenue — Existing shell, structure, and often utilities can shorten the path from acquisition to opening day.
-
Site already positioned — Vacant retail and industrial sites are often already zoned for commercial use, in visible, established locations.
-
Cost potential — Reusing structure and site work can reduce costs versus ground-up, when the building is the right fit.
-
Adaptive reuse — Converting keeps a building in productive use instead of sitting vacant, and can reduce new-construction impact.
What We Evaluate to Confirm a Building Works
Once a conversion looks like the right strategic move, MakoRabco assesses the factors that determine whether a specific building will actually work as self storage.
Does the building hold up?
- Column spacing
- Clear height
- Slab condition
- Access and circulation
- Door placement
Is it built and zoned right?
- Loading and drive aisles
- Climate control needs
- Fire and life safety
- Zoning and use restrictions
Does it pencil out?
- Unit mix potential
- Cost to convert vs. value created
- Phasing and constructability
- Layout that works for customers
Is Your Building a Good Conversion Candidate?
Walking a property yourself? Click each item below to check it off as you go — nothing is saved or submitted, it's just a quick way to track what you've confirmed on-site. Anything you're unsure about is exactly what MakoRabco's evaluation is for.
Checked a few boxes, but not sure on the rest? Reach out to us and a MakoRabco representative can help with the rest.
Get a Professional EvaluationConversions we've completed
A sample of buildings we've evaluated and converted into functional, code-compliant self-storage facilities.
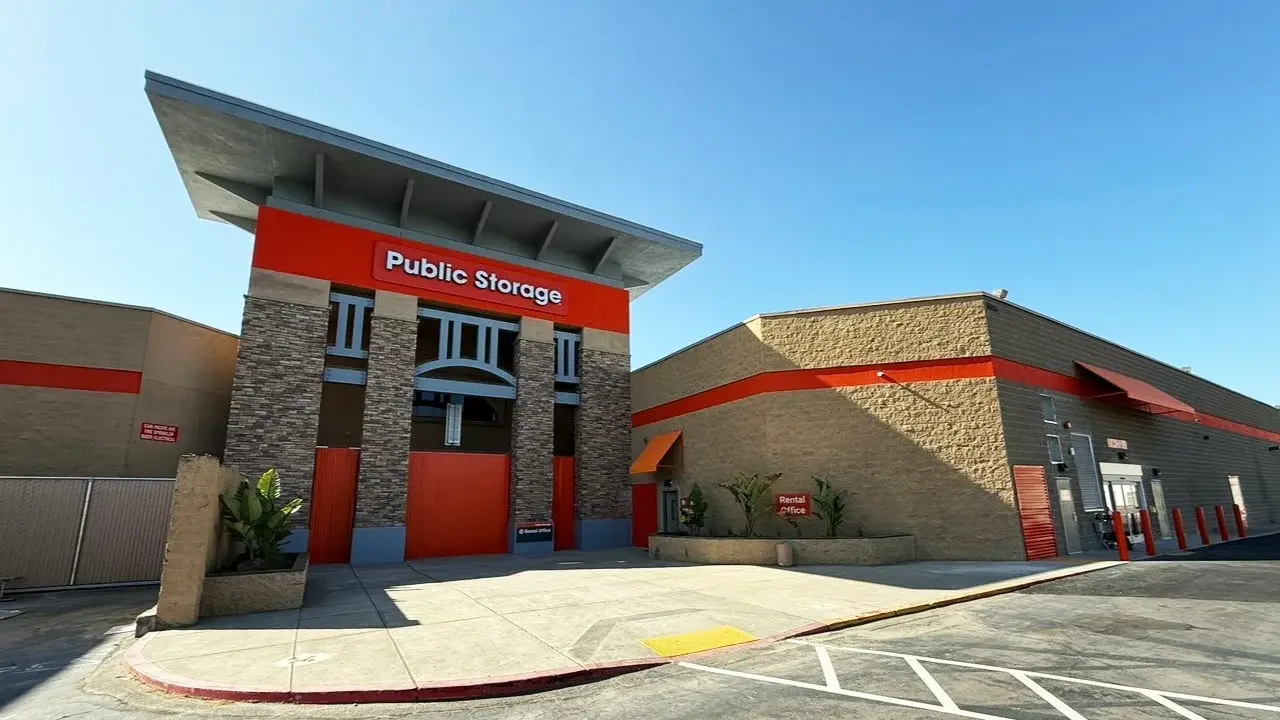
Sherwood Mall Conversion, Stockton, CA
Former Mall, 84,557sq ft
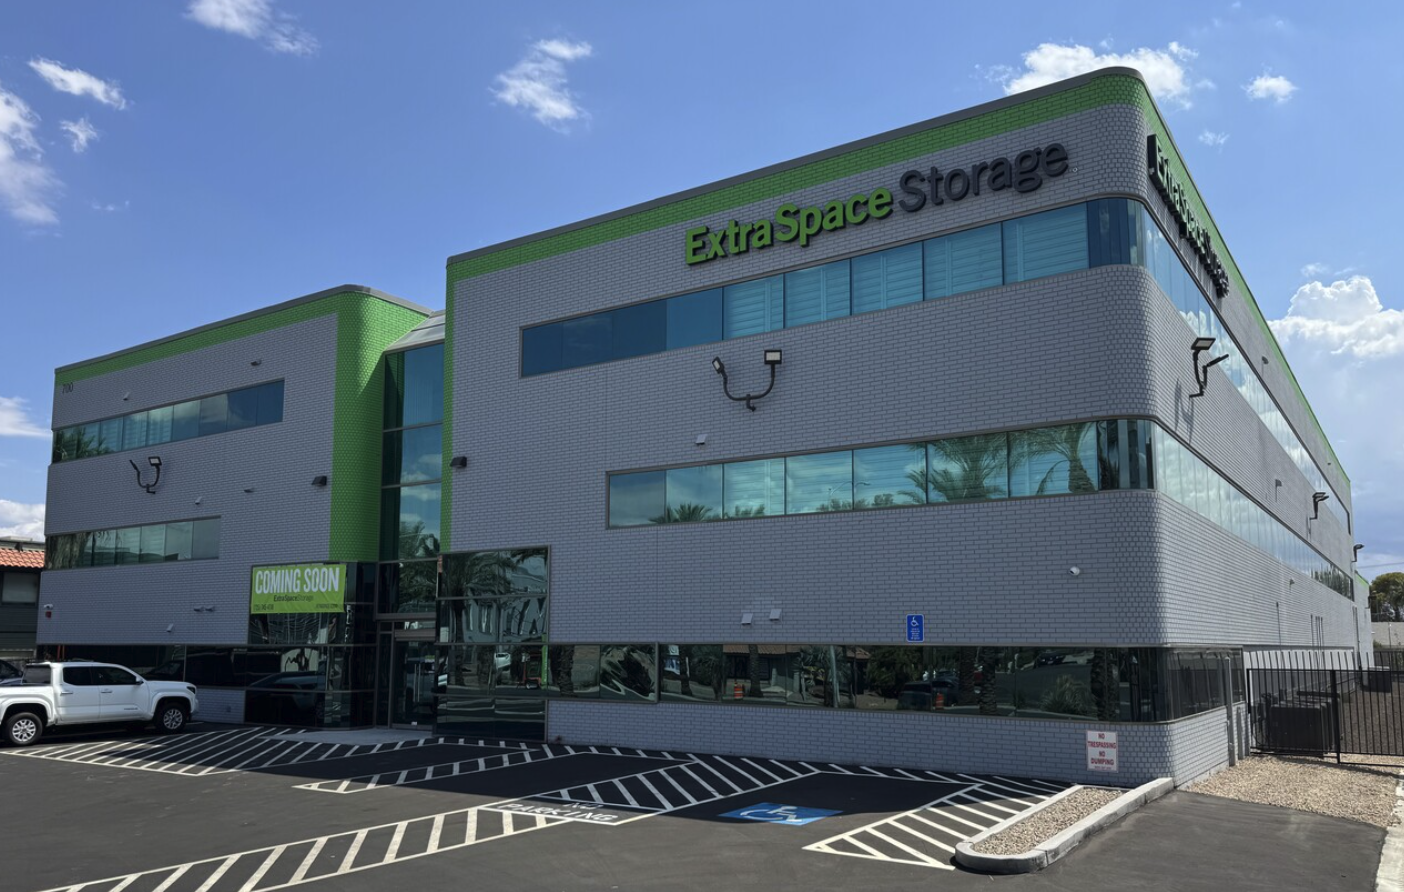
Extra Space Las Vegas, Las Vegas, NV
Former FBI HQ Offices, 45,666 sq ft
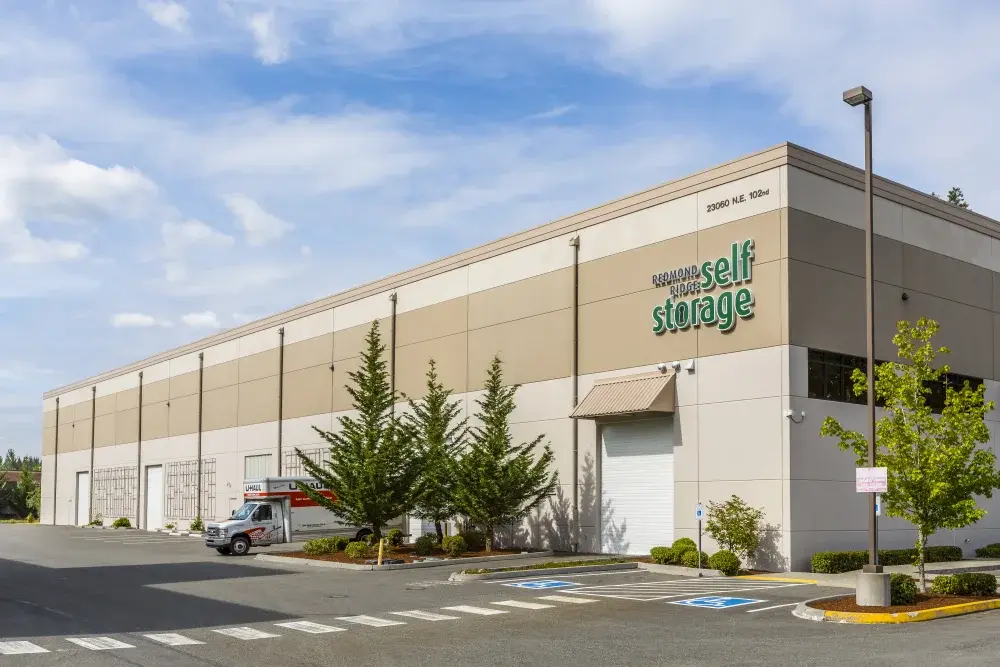
Redmond Ridge Self Storage, Redmond, WA
Former Warehouse, 65,354 sq ft
Conversion vs. Ground-Up Construction
Both approaches have a place, depending on your site and goals.
Reusing an existing structure
- Often reduced site work — shell, slab, and utilities may already be in place
- Timeline driven by permitting and code upgrades to an existing structure, not new construction lead time
- Unknowns are physical — what's behind the walls and under the slab
Building new from a cleared site
- Full site development, built to spec from the first day of design
- More predictable cost drivers
- Unknowns are largely entitlement and market timing, not structural surprises
Want a deeper look at how these two approaches stack up? Read our full breakdown of conversion vs. ground-up construction →
Frequently asked questions
What is a self-storage conversion?+
A self-storage conversion is the process of redesigning an existing building — such as a vacant retail store, office building, or warehouse — into a self-storage facility, instead of constructing a new building from the ground up.
What is adaptive reuse in self storage?+
Adaptive reuse is the broader practice of repurposing an existing building for a new use. Self-storage conversion is a specific application of adaptive reuse.
What types of buildings work best for self-storage conversions?+
Warehouses tend to be strong candidates thanks to their open space, high ceilings, and existing infrastructure. Retail and big-box buildings bring established parking and customer access. Industrial buildings often have the structural strength to support multi-story conversions. Office buildings can work too, but they typically need heavier structural reinforcement and lose more square footage to hallways and circulation space.
Is converting a building cheaper than building new?+
Often, yes — conversions can avoid the cost of raw land, rezoning, and full site preparation. But savings depend heavily on the building's condition. Reinforcing a floor originally built for 50–80 pounds per square foot up to the roughly 125 PSF self storage typically requires, plus roof, HVAC, or elevator upgrades, can offset a lot of that advantage.
How long does a self-storage conversion typically take?+
Generally faster than ground-up construction, since much of the structure already exists and most of the work happens indoors, which limits weather delays. That said, unforeseen issues like asbestos remediation, seismic upgrades, or elevator-shaft rebuilds can extend the timeline significantly.
Does converting reduce how much rentable space I actually get?+
Yes, to some degree. In larger office conversions, hallways, elevators, and stairwells can account for roughly 25% of gross square footage. That loss needs to be factored into your ROI projections up front, or it can meaningfully undercut expected returns.
What building features should I check before buying?+
Ceiling height is critical for multi-story plans — roughly 19 feet minimum for two stories, 30 feet for three, with extra clearance if new HVAC ductwork is needed between floors. Floor load capacity matters too: most commercial buildings are built for 50–80 PSF, well under the ~125 PSF self storage generally requires. Loading areas should offer around 14 feet of vertical clearance, and undersized elevators are worth upgrading to larger, higher-capacity cabs.
What are the biggest risks in a self-storage conversion?+
Zoning and permitting are often the first major hurdle — if self storage isn't an explicitly permitted use, you may need a variance or a full zoning change, which can add significant time and holding costs. Beyond that, structural reinforcement, code-mandated system upgrades, and environmental remediation (like asbestos) are the most common sources of budget and schedule overruns.
Considering a conversion?
Talk to us before you buy.
Send us the basics on your building and one of our conversion specialists will follow up to talk through fit, feasibility, and next steps.